 BACK TO Blog
Asset Rental Management
Facility
Facility Condition Assessment: Complete Step-by-Step Guide
- July 01, 2026
- DreamzCMMS Team
- 13 minutes read
- July 01, 2026
- DreamzCMMS Team
- 13 minutes read
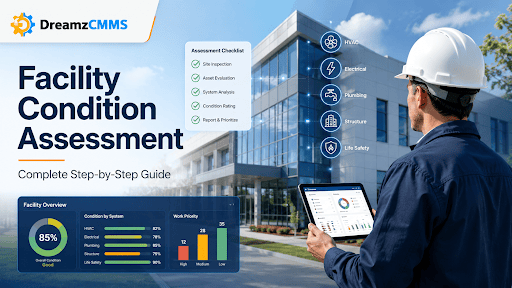
A Facility Condition Assessment (FCA) is more than a building inspection or walk-through. By completing a thorough assessment, the person conducting the assessment and the facility’s management team will have a list of all the building’s components and be able to rate each component on a scale of 1-100 based on current condition with notes on end of life for each component. All of the components from the assessment will be prioritized and grouped into categories. Items are listed by year needed for repair and/or maintenance, allowing the management team to budget for the upcoming year. Items may also be identified that need to be put off for another year. This guide will walk through the assessment from start to finish, as well as how to use commercial facility management software to continue to get value from the data collected throughout the assessment process.
What Is a Facility Condition Assessment, and Why Should You Care?
A Facility Condition Assessment (FCA) is a documented, systematic investigation or study of the physical components and associated systems of buildings. These include structural, mechanical, electrical, plumbing, building envelope and life safety systems. The results of an assessment are documented in a Facility Condition Report (FCR).
A strong Facility Condition Assessment (FCA) will help Building Owners and Facility Managers understand the current condition of their building(s). The resulting Facility Condition Report (FCR) will assist in planning for and establishing an adequate and realistic maintenance budget. The FCR will typically rate the building’s various components. Outline current problems with the building. Establish a repair cost for each problem. The report can be sorted and prioritized and often includes a 1- 3- 5 year outlook for required maintenance. This will assist the Building Owner/Facility Manager in having a plan for repairs and address needed repairs before they become major problems while the problems are still minor and can be repaired before they fail.
A good assessment also will enable you to plan for and create a schedule for required preventative maintenance as well as assist in planning for and justifying funds for future needed work at your facility. If your facility is regulated by OSHA, EPA, a lender or by your insurance company, an assessment will assist in documenting that your facility is being maintained in a safe manner and is in compliance with regulations.
What Goes on a Facility Assessment Checklist?
It is beneficial to have a complete and through checklist for a building assessment prior to starting the assessment of the building. Upon review of numerous Property Condition Assessments (PCA’s) conducted by our company, we have identified several items that were not inspected during the assessment and noted as being deficient. These types of items can create huge gaps in the assessment data that was gathered during the assessment and lead to some unforeseen problems once the assessment has been completed.
A solid checklist covers:
Structural systems — These include the Foundation, load bearing walls, roof structure and the Building Envelope. Assess the current structural condition of the building to identify potential problems such as cracks in walls and structures, water entry points and building envelope failures prior to costly repair or replacement.
MEP systems — Assessment of condition of Mechanical, Electrical and Plumbing systems, typically accounting for majority of a facility’s deferred maintenance needs and problems. Includes assessment of HVAC systems for heating, cooling and ventilation, as well as assessment of Electrical distribution including panels and switchgear, assessment of Plumbing systems and other related systems. In many cases, the largest single component of a deferred maintenance backlog for a facility are the mechanical, electrical, and plumbing (MEP) systems.
Interior finishes and life-safety systems — such as ceiling finishes, flooring, partitions, emergency lighting, egress, etc. Life-safety system deficiencies typically are ranked at the top of a facility condition assessment rating system as these types of deficiencies can typically affect health and safety and would need to be addressed in accordance with applicable law or regulatory requirements on an immediate basis.
Facility Condition Assessment Methodology: Step by Step
Step 1 — Get Clear on Scope for Your Assessment Prior to Your Walkthrough
Most Facility Assessments Go Wrong in the Planning!
Assess for a specific purpose or intent. If the purpose is for a lender-ordered property condition assessment then the items to be assessed, the degree of assessment, and the reporting of findings are likely to be significantly different from a facilities assessment for a maintenance needs list for capital budgeting for the next year ahead.
Before conducting a condition assessment, it is imperative to gather and review relevant documentation regarding the building and its systems. This could include the building’s as-built plans, prior property condition assessments, building inspections, and documentation regarding specific equipment such as manufacturers data, maintenance records, and historical deficiency information.
For organizations that utilize an asset maintenance management software, an assessor can pull and review equipment information including age, prior deficiencies, and maintenance history. This valuable information can aid the assessor in diagnosing newly observed deficiencies versus those that are deemed recurring in nature.
Step 2 — Put the Right People in the Building
An Assessment of the Facility’s structural systems (such as Foundation, load bearing walls, roof, and exterior envelope) can be completed by the Facility Manager but Assessment of MEP systems will require a qualified licensed Assessor. It is recommended that Assessment of MEP systems be completed by owners staff with expertise and /or hired from outside resources on a contract basis. In the case of assessment of mechanical systems (such as HVAC) a licensed Mechanical Engineer will be required. The Electrical systems will be assessed by a licensed Electrical Engineer. The Plumbing systems will be assessed by a licensed Plumber.
An assessment of a buildings structural system must be completed by the building’s structural engineer of record. As can be seen by the previous paragraph the cost of a wrong determination of a structural deficiency far exceeds the cost of a correct Assessment of that structural system.
Just as an assessment team can go down if unclear roles and responsibilities are not established before the walk, a great Facility Condition Assessment (FCA) and subsequent Facility Condition Report (FCR) can go down if not clearly assigned a leader, documenter, photographer and writer.
Step 3 — Do the Inspection Systematically
After defining and identifying all deficiencies found in the building, the next step is to do an inspection of the building in a more organized manner, i.e. by walking the building by zone and by component (or system), against the relevant performance standards for that component’s age and type. Describe the symptoms (visible signs of possible problems) and record the severity of the deficiency causing them. Symptoms are the visible signs of possible problems i.e. strange staining or corrosion, uneven wear, etc. symptoms are the visible signs of a problem but they are usually the smallest part of the total problem and a thorough assessment of the symptoms will reveal the root of the problem.
Record the Symptoms or Signs of Potential Problems Found by the Inspector During the Building Inspection of the Building. The symptoms or signs of potential problems observed by the building inspector during a building inspection are problems or defects which are observable by the naked eye, such as discoloration or staining of building components or structural parts, rust or corrosion of building components or parts, unusual wear of building components or structural parts, etc. Note that the symptoms or signs of possible problems found by the building inspector are just the visible surface of a possible problem. In general, the symptoms or signs observed by the building or facility inspector are the surface manifestation of a root cause or causes of possible problems that may exist at a facility. The astute building or facility inspector must be able to determine the root cause or causes of the observed symptoms or other indicators of possible problems that were found at a facility.
Record findings of building inspection during the inspection and document with photographs and notes. Record a preliminary severity rating for each deficiency found during the building inspection. The more detailed the Facility Condition Report the more useful it will be in the reading by management and the technicians tasked with the repairs detailed in the report.
Step 4 — Rate Every Deficiency
Building component deficiencies found during the building inspection need to be rated for their severity. A failing expansion joint is for example much more serious than a scuffed baseboard. Thus, a Facility Condition Report needs a rating system.
Most formal frameworks use four tiers:
A - Critical: Immediate action required to correct life safety and/or Code compliance issues. Imminent failure with potential for injury or safety problem.
Urgent – Items classified as URGENT have a work requirement that needs to be completed within 12 months, as they will deteriorate rapidly if not addressed and could end up being very costly to repair.
Necessary - Deficiency that will require maintenance to be performed within 1-5 years as part of the facility's planned maintenance program.
Recommended – While repairing or replacing an item will improve the facility’s performance or enhance its appearance, the work is not time sensitive.
The condition-based maintenance assessment is the heart of a well-created Facility Condition Report. By rating each deficiency found as each building component is assessed (by component and by zone) the report can be used to prioritize the greatest extent to prioritize a facility’s capital planning. High severity deficiencies can be included in risk management strategies, and trigger a work order as needed. All other deficiencies can be included in a 5-yr. capital plan for the facility as needed.
Step 5 — Run the Numbers: Facility Condition Index
Total the number of building deficiencies and the estimated cost to repair them to develop a Facility Condition Index (FCI) that is a single number which best describes the condition of your building.
**FCI = Total Cost of Deficiencies / Current Replacement Value of the Facility**
The FCI can be used to measure the condition of a single building or a portfolio of buildings. A low FCI indicates a building that only requires minor work to bring it up to par. A high FCI indicates a building that is significantly under par and will require a large investment to bring it back to peak operation. In extreme cases a high FCI may even indicate that it would be more cost effective to demolish the building and build new rather than to make repairs to bring it up to par.
The single number helps to provide building facility leadership with an immediate sense of the overall health of a building or a portfolio of facilities. That single number highlights the areas where the greatest effort is to be expended and provides information as to where one is to best spend repair dollars.
Step 6 — Write a Report That Actually Gets Read
It should be easy for the Administration and the relevant facility teams to access the findings from a facility condition assessment report. A short summary is not enough, a full detailed report is required that lists all the deficiencies and required work.
A good assessment report would contain a couple of key elements: First, the findings need to be clear and specific. Most deficiency logs that I have seen are woefully inadequate. They are kept in a very vague fashion i.e. “The HVAC unit shows signs of wear”. This would be fine if the report contained the following: exact location where the finding was observed, description of the problem observed, background of the affected piece of equipment, recommended action, estimated cost of repair/ replacement, and expected time frame for repair/ replacement.
Making Facility Assessments a Habit, Not a One-Time Event
A single assessment tells us where we are today. A series of assessments over time tell us where we have been and more importantly where we are going. This helps us to ask and answer some very important questions. Are the conditions of our facilities improving or declining. Are the money we are spending on maintenance having the desired effects. Where is the most deferred maintenance work accumulating.
A typical Facility Condition Assessment is done on a Portfolio basis every 3-5 years. In the interim, maintenance audits are performed annually on the highest criticality systems to determine if any issues have developed that may become severe prior to the next assessment and result in unnecessary costly repairs.
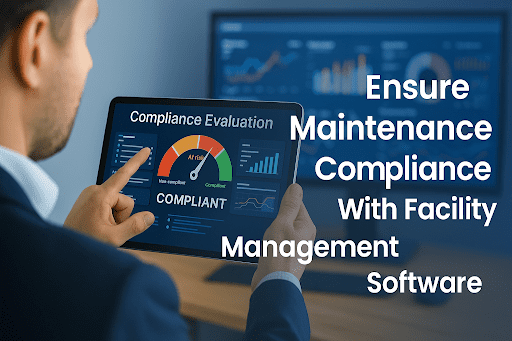
Next, you can track how you’re doing with Maintenance compliance to confirm that the trends that you discovered are being supported by the maintenance that’s being performed at the facility between the assessments. For example, the team would track the percentage of completion for all required PMs (preventive maintenance software), track completion of all scheduled inspections, and capture other data within DreamzCMMS to provide a historical record for future review. The data collected between the assessment(s) and the next formal assessment (i.e. annual review of high-criticality systems) provides a clear understanding of the current condition of the facility prior to the next assessment.
The Real Goal: Turning Assessment into Action
This work has been to develop means to an end for most organizations. At its heart a FCA is a piece of work which outlines findings from a review of a facility to enable appropriate actions to be developed and undertaken to address any deterioration and to maintain the facility in the longer term. It seems that the end of completing a FCA is for itself for many organizations. The work and the report produced by the work are filed away, as required to develop a capital plan. The actions required from the findings are not actually completed. In fact, they are not even written down in most cases and so are lost forever.
The results of a facility condition assessment are more than just a report of findings. Results from a facility assessment are used by facilities teams and managers to identify, prioritize and manage work to be performed on the buildings and other facilities. The full value of any building inspection condition assessment is unlocked when critical deficiencies become work orders, planned repairs become part of a PM (preventative maintenance) schedule and five year items become part of the capital (building) plan.
When findings from the assessment are tied into the maintenance management system where work is actually tracked and completed by the technicians, costs for the repair of the deficiencies are tracked against the original estimate for the repair. The FCI (Facility Condition Index) calculations for the assessment are then made better over time as more accurate costs of repair for deficiencies are captured in the system.
Schedule a free demo with us and we will show you around how to get the best use of your Building Inspection data within DreamzCMMS and turn it in to work, planned and capital maintenance within minutes.


























Subscribe to Our Newsletter
 100% SECURE
 We Respect Your Privacy
 Ready for More?
Talk to one of our CMMS experts and see how DreamzCMMS can simplify your maintenance operations.
Book a free consultation